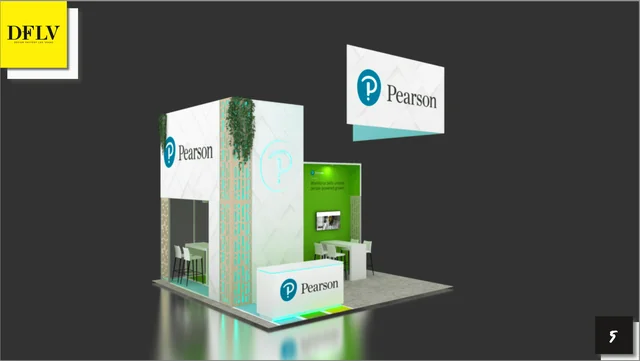
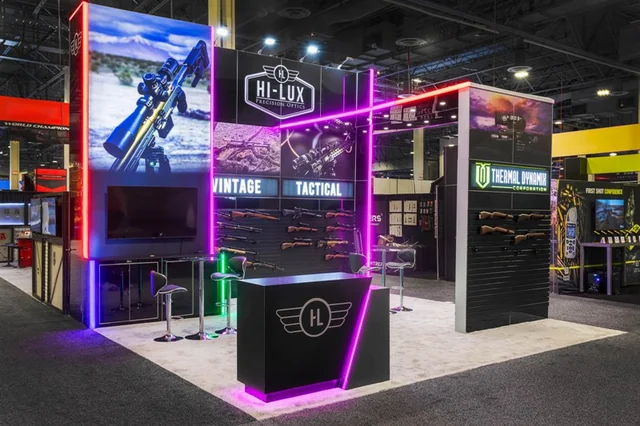
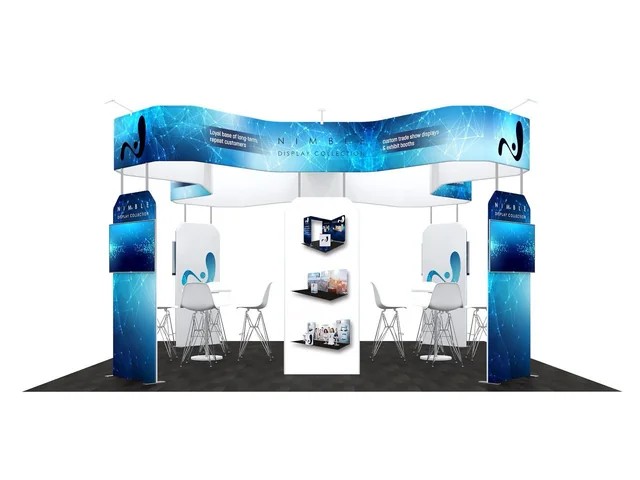
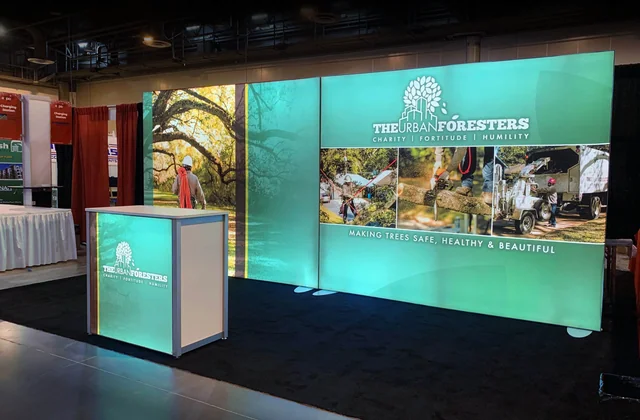
A 20×30 gives you 600 square feet, usually as an island or a large peninsula. It holds a storage room, a meeting nook and two or three demo zones without feeling crowded.
Typical price Custom about $60,000 to $150,000. Modular about $45,000 to $135,000. See prices and sources
Free for exhibitors · No obligation to book · Up to 5 matched builders
121vetted US builders
4.73 Google, 2,227 reviews
116also rent this size
33cities
30 ft20 ft
600 sq ftIslandOpen on 4 sides
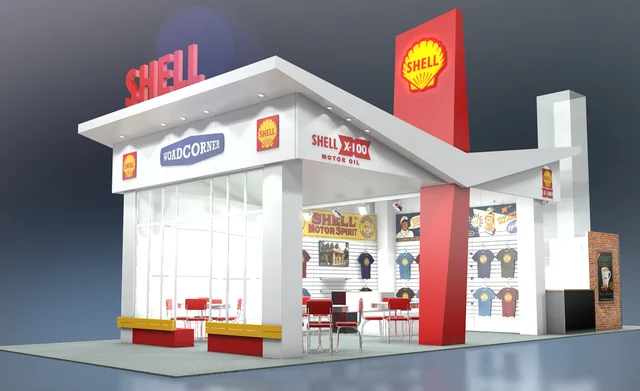
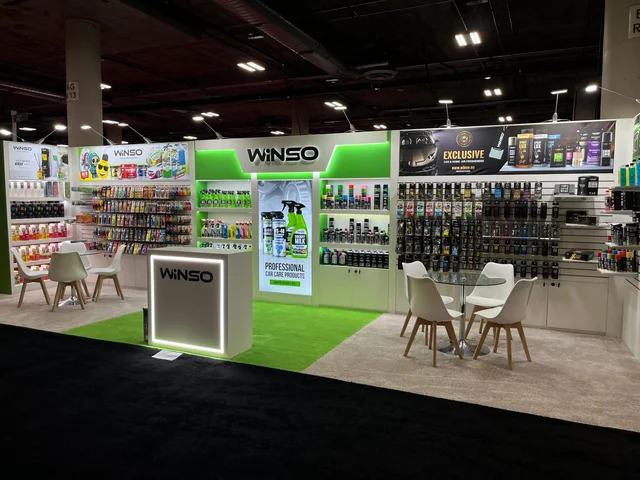
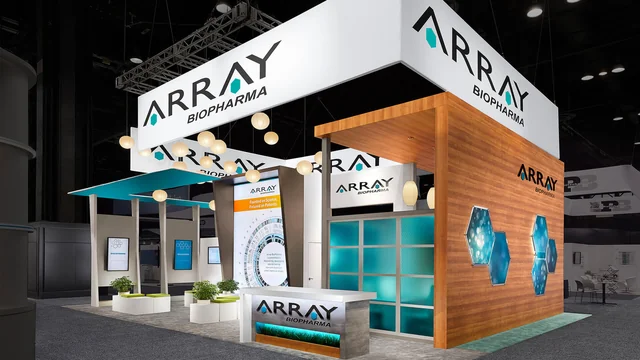
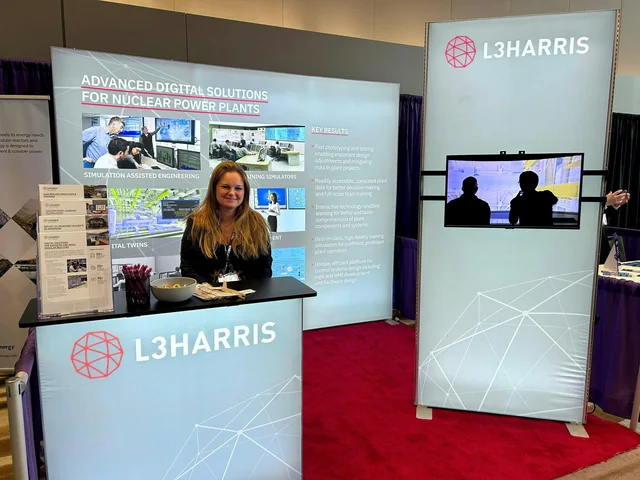
Booths our builders made for
Real booths
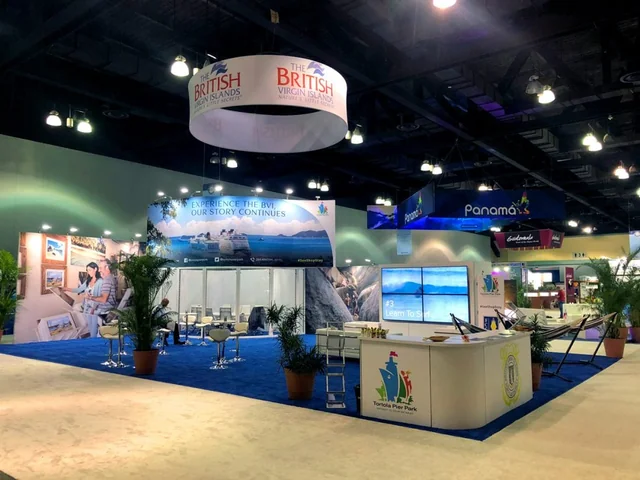
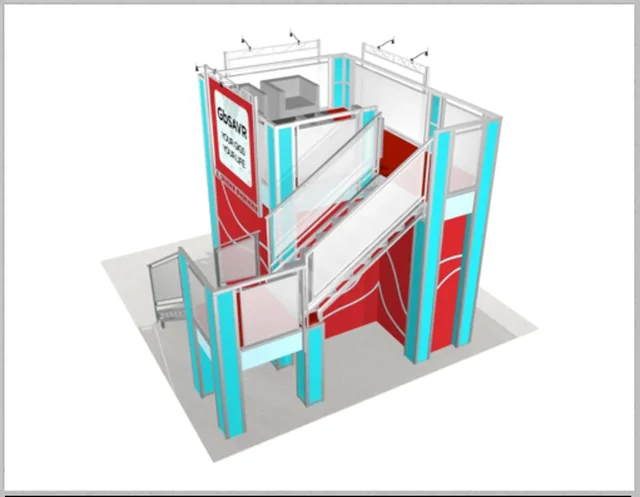
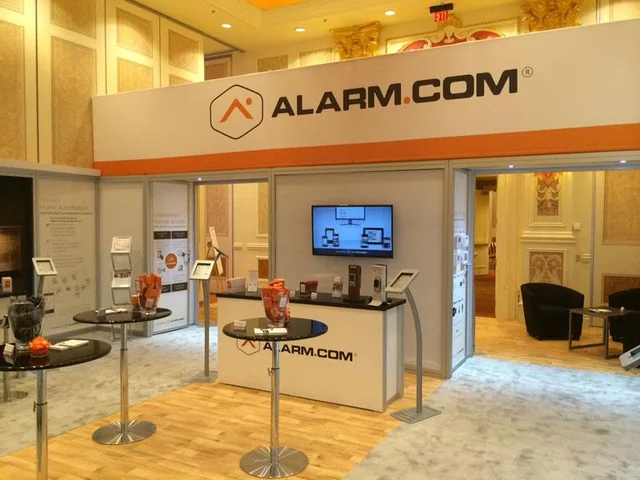
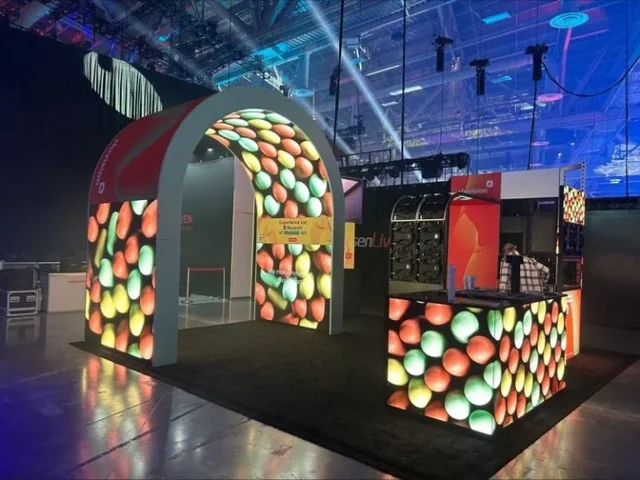
Real booths from builders who build 20×30
Each builder lists 20×30 among the sizes it builds. Filter by type or price level, then get one like it quoted at 20×30.
At the published rate of $100 to $250 per sq ft for custom builds, a 600 sq ft 20×30 costs about $60,000 to $150,000 to build. A modular 20×30 works out at about $45,000 to $135,000. For comparison, a 20×20 rents for $16,000 to $40,000 per show; builders quote 20×30 rentals per show.
Prices are published by the sources linked, checked 26 October 2026. Lines marked "worked out" multiply the floor area by the source's per square foot rate. Your quote depends on the show, the design and the builder.
Ways to do a 20×30
3 ways to do a 20×30 booth, with prices
Each option suits a different way of exhibiting. Pick one and builders quote it for your show.
Published prices, checked 26 October 2026. Where no price is published, the $ level is our estimate. Estimated price level, relative to the other options on this page. Builders quote the actual price for your show.
Layout plans
Three ways to lay out a 20×30 booth
Top-down plans drawn to scale. Pick the one you like and builders quote that layout.
Central towerStorage inside the tower, graphics on four faces, sign overhead.Quote this layout Meeting roomA closed room on the quieter side, demos facing the main aisle.Quote this layout Lounge and demosSeating in the middle, demo stations on every corner.Quote this layout
Plans illustrate common layouts, not a builder's design. Your show's rules on height and sight lines apply.
Planning this size
Planning a 20×30 trade show booth
The extra 10 feet over a 20×20 is usually spent on a closed storage or meeting room and a second demo area. A 20x30 trade show booth design often puts the tall elements at one end so the open side faces the main aisle.
Many exhibitors rent at this size because the structure is large to store. A 20x30 trade show booth rental with custom graphics gives you the space without owning the build.
What it costs
Where the money goes on a 20×30 trade show booth, line by line
Every quote is built from the same lines. Some are paid once, some at every show. Ask each builder to price every line separately so you can compare like for like.
Cost line
What it covers
Paid
Published range
Design and fabrication
Drawing the booth and building the structure, counters and fittings
Ratings from Google Maps. Services, years and venues as listed by each builder. Price level is our estimate from each builder's own site, from $ (budget) to $$$$ (luxury), not a quote.
By city
20×30 booth builders by city
Cities with the most vetted builders who build 20×30 booths.
At the published rate of $100 to $250 per sq ft for custom builds, a 600 sq ft 20×30 costs about $60,000 to $150,000 to build. A modular 20×30 works out at about $45,000 to $135,000. For comparison, a 20×20 rents for $16,000 to $40,000 per show; builders quote 20×30 rentals per show.
How much does a 20x20 trade show booth cost?+
A custom 20×20 island typically costs $50,000 to $120,000 to build, or $16,000 to $40,000 per show to rent. Tension fabric 20×20 kits start from $7,658.50.
Should I rent or buy a 20×30 booth?+
Renting avoids storing a large structure between shows. If you exhibit often at this size, owning may cost less over time. Ask builders to quote both.
Is a 20×30 an island?+
Often an island, sometimes a peninsula. Check your floor plan for which sides are open.
What fits in 600 square feet?+
A storage room, a meeting area and two or three demo zones, with counters facing the main aisles.